
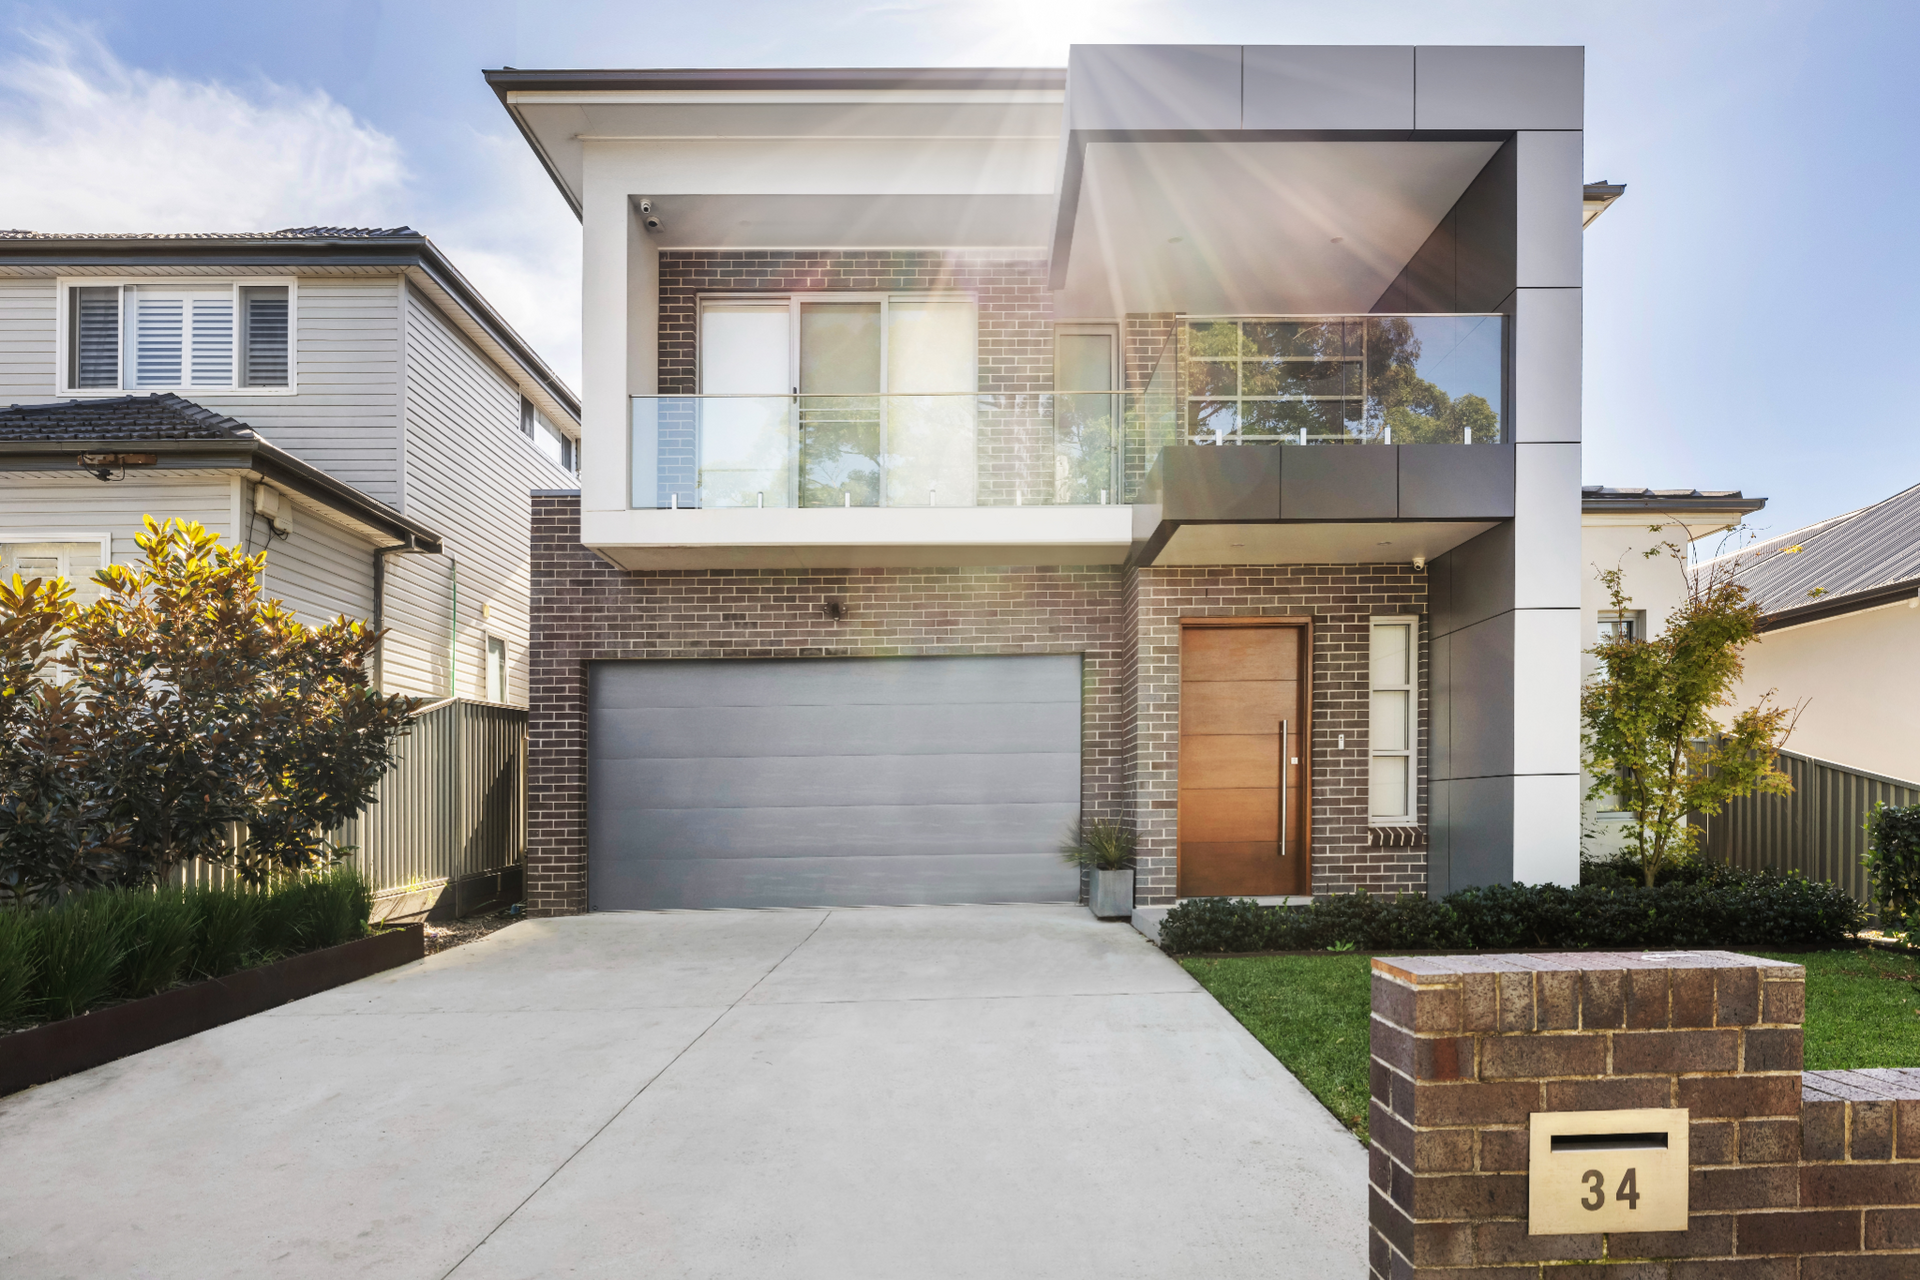
New Garage Doors
Sectional Garage Doors Perth
Overhead garage doors with multiple panels that open and close vertically - offering a range of finishes, colours, options and automation for Perth homes.
What Is a Sectional Door?
What Is a Sectional Garage Door?
A sectional garage door consists of connected horizontal panels hinged together. When opened, the panels rise vertically in the opening and then travel horizontally along tracks mounted beneath the garage ceiling.
This vertical-then-horizontal travel means the door does not swing outward, providing full drive-through clearance — ideal for homes with short driveways. Sectional doors are the most customisable residential garage door type, with extensive profiles, colours, finishes, windows, insulation and automation options.
How It Works
How Sectional Garage Doors Open
STEP 01
Vertical Rise
The panels lift straight up in the opening, staying flush with the wall — no outward swing.
STEP 02
Track Transition
Rollers follow curved tracks at the top, smoothly redirecting the door horizontally.
STEP 03
Ceiling Storage
The door rests flat beneath the garage ceiling, leaving the opening fully clear.
Door Anatomy
Key Components & Clearances
Understanding the main parts helps you plan your installation and measure your opening.
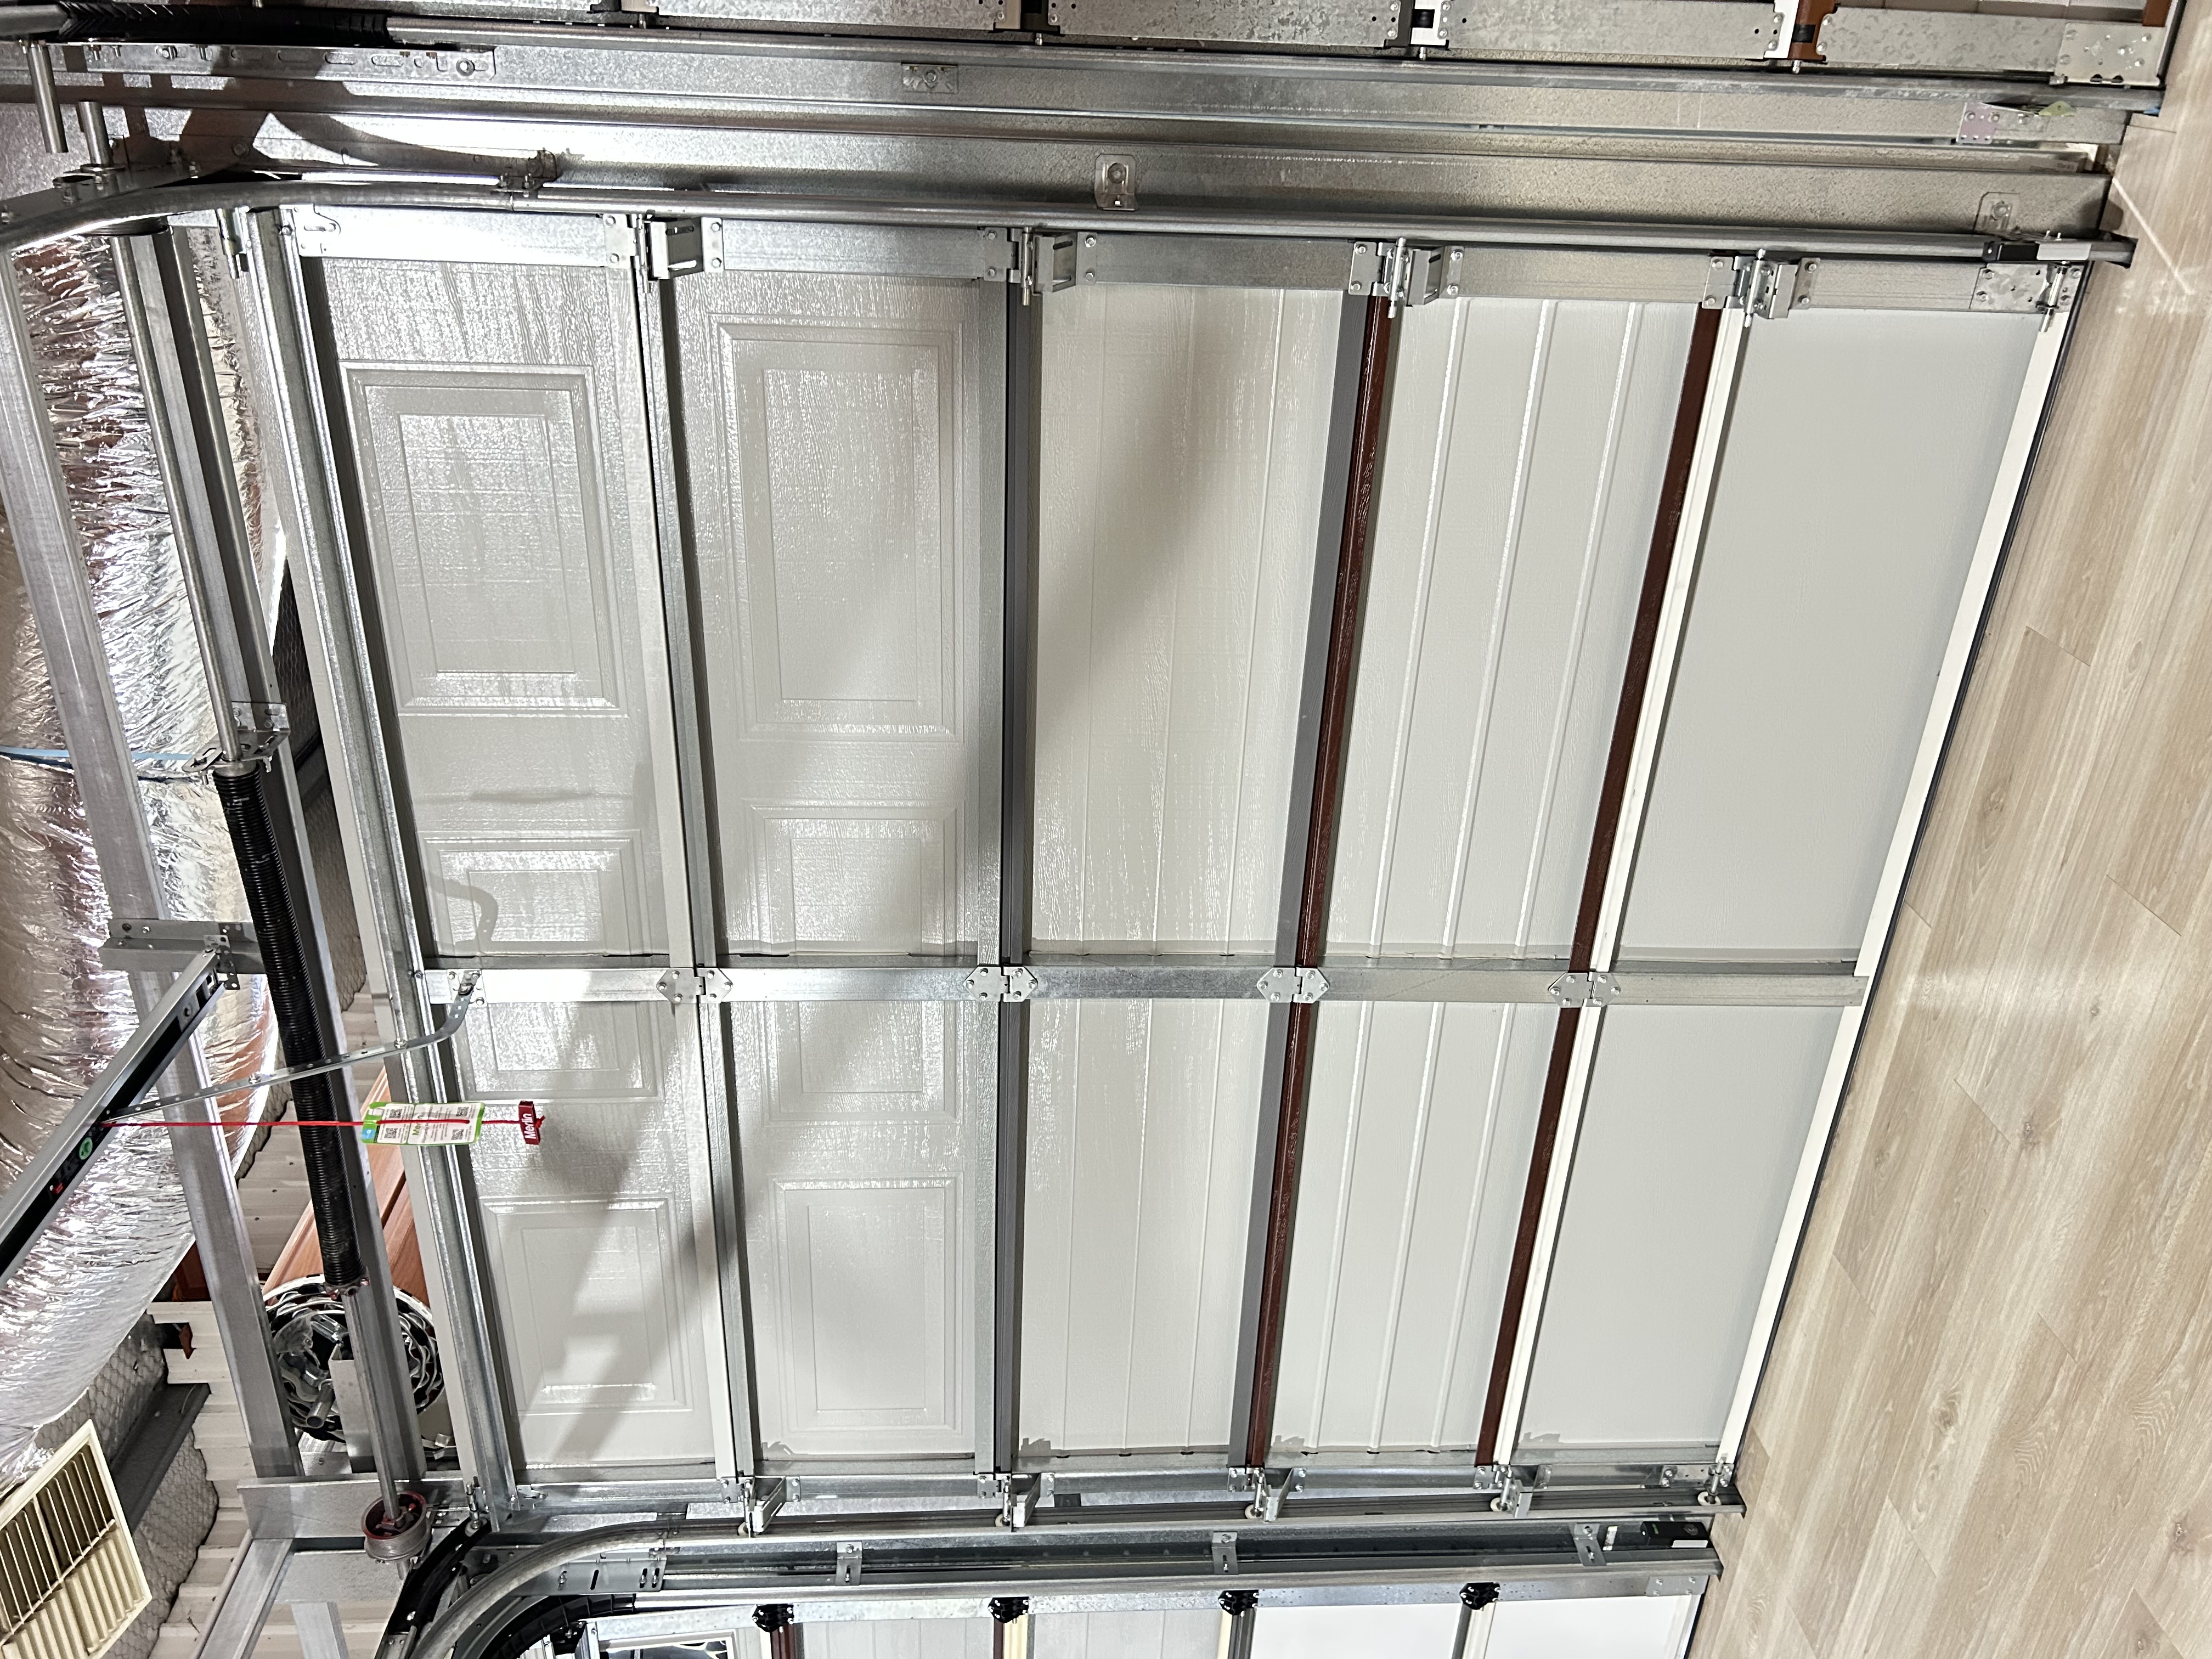
Door Panels
Horizontal sections connected by hinges
Hinges
Connect panels and allow articulation
Rollers
Run inside vertical and horizontal tracks
Tracks
Vertical guides then horizontal ceiling rails
Torsion Springs
Counterbalance the door weight
Cables & Drums
Transfer spring force to the door
Bottom Weather Seal
Seals against drafts and debris
Opener Rail & Motor
Automates the lifting travel
Decision Guidance
Is a Sectional Door Right for You?
Best Suited To
- Residential homes with adequate headroom and backroom
- Properties wanting maximum drive-through clearance
- Homeowners seeking extensive colour, profile and finish choices
- Garages where insulation, windows or smart automation are desired
- New builds and renovations aiming for strong street appeal
Things to Consider
- Requires headroom above the opening and backroom along the ceiling
- Options and specifications differ between brands and models
- Insulation, windows, finishes and automation require individual selection
- Correct measurement and professional installation materially affect performance
- Ceiling tracks occupy space that may limit overhead storage
What Should I Consider?
Practical Selection Guide
Opening Dimensions
Measure width, height and available clearances.
Profile & Style
Choose a panel profile that suits your architecture.
Colour & Finish
COLORBOND®, timber-look, powdercoat or custom.
Insulation
Consider thermal and acoustic needs.
Windows & Light
Add natural light with window inserts.
Automation
Smart access, safety beams and battery backup.
Security
Automatic locking and reinforced panels.
Maintenance
Periodic servicing keeps the door operating safely.
Choose Your Sectional Door Type
Three Types. Three Different Applications.
All sectional doors open in connected panels and travel along ceiling tracks. The main difference is what they are designed for: everyday homes, architecturally customised projects, or demanding commercial and industrial sites.
Custom Sectional Doors
Bespoke sectional doors designed around a façade or architectural concept using materials such as aluminium, genuine timber, composites, glazing, ventilation and specialist finishes.
Best suited to:
Design-led homes and architectural projects.
- Highest level of design and material flexibility
- Can be coordinated with the building's façade
- Requires assessment of material weight, tracks, hardware and automation
- Generally involves a longer consultation, design and fabrication process
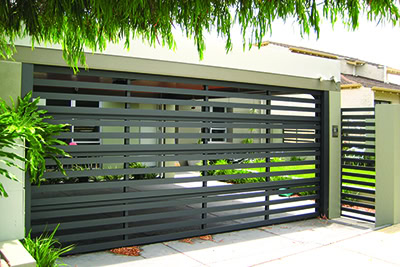
Industrial Sectional Doors
Explore commercial sectional door options and configurations.
Best suited to:
Warehouses, workshops and commercial facilities.
- Door configuration selected for the intended application
- Opening dimensions and site clearances assessed
- Hardware and automation specified for the door and expected usage
- Installation requirements confirmed during site assessment
Compare Sectional Door Types
Not sure which pathway applies to your project? Use this quick comparison as a starting point.
| Comparison Factor | COLORBOND® | Custom | Industrial |
|---|---|---|---|
| Typical Setting | Homes, new builds and renovations | Architectural homes and design-led projects | Warehouses, workshops and commercial facilities |
| Main Priority | Everyday reliability, style and value | Bespoke materials and façade integration | Duty cycle, safety, opening size and operational performance |
| Selection Process | Select a manufacturer, range, profile and colour | Design consultation and technical coordination | Site assessment and project-specific specification |
| Customisation Level | Manufacturer catalogue options | Highly customised or bespoke | Specialist function-led configurations |
| Typical Project Timeline | Standard residential ordering and installation process | Generally longer due to design and fabrication | Dependent on site requirements and project scope |
Typical Setting
Homes, new builds and renovations
Architectural homes and design-led projects
Warehouses, workshops and commercial facilities
Main Priority
Everyday reliability, style and value
Bespoke materials and façade integration
Duty cycle, safety, opening size and operational performance
Selection Process
Select a manufacturer, range, profile and colour
Design consultation and technical coordination
Site assessment and project-specific specification
Customisation Level
Manufacturer catalogue options
Highly customised or bespoke
Specialist function-led configurations
Typical Project Timeline
Standard residential ordering and installation process
Generally longer due to design and fabrication
Dependent on site requirements and project scope
Looking for a Specific Feature?
Browse by Brand
COLORBOND® SECTIONAL DOOR MANUFACTURERS
Supplying sectional garage doors from Australia's leading manufacturers. Explore each brand below for different profiles, colours, finishes and specifications.

B&D Sectional Doors
Long-lasting COLORBOND® sectional doors - including the Panelift® Icon™ and Panelift® range, in-built with self-lubricating internal composite hinges.
View Range
Steel-Line Sectional Doors
Robust, steel-hinged COLORBOND® sectional doors to keep your door running strong for years.
View Range
Centurion Sectional Doors
The budget-friendly, entry-level option for builders and homeowners. COLORBOND® sectional doors esigned with nylon polymer hinges.
View Range
CUSTOM SECTIONAL DOORS
Modern, architectual custom sectional doors using aluminium, timber, acrylic, glass, ventilation and insulated garage door solutions.
View RangeInstallation & Next Steps
Your Journey with Dynasty
01
Contact Us About Your Project
Share your opening's size, existing structure, priorities, timelines, desired garage door, material, profiles, and finish preferences.
02
On-Site Measure & Quote
We send our friendly team out measure up the opening and assess the structure, then discuss what matters to you most to help find the right garage door for your home.
03
Expertise & Product Guidance
Based on your responses in the consultation, our team will advise the best available garage door and opener options to suit your needs and preferences.
04
Quote & Installation
We send through your quote before we leave the driveway! Our installation team will order the door, and coordinate directly with you to ensure your new door is fitted with precision.
Need Some Inspiration?
Project Gallery

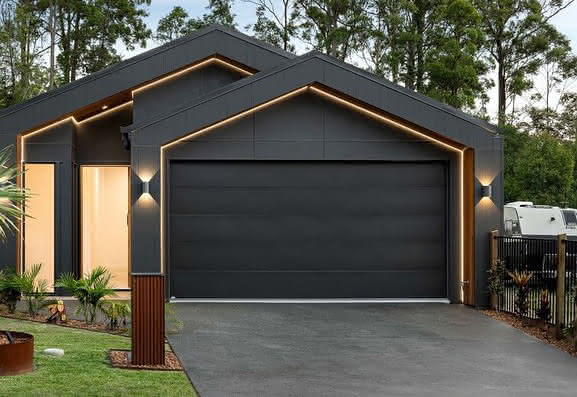

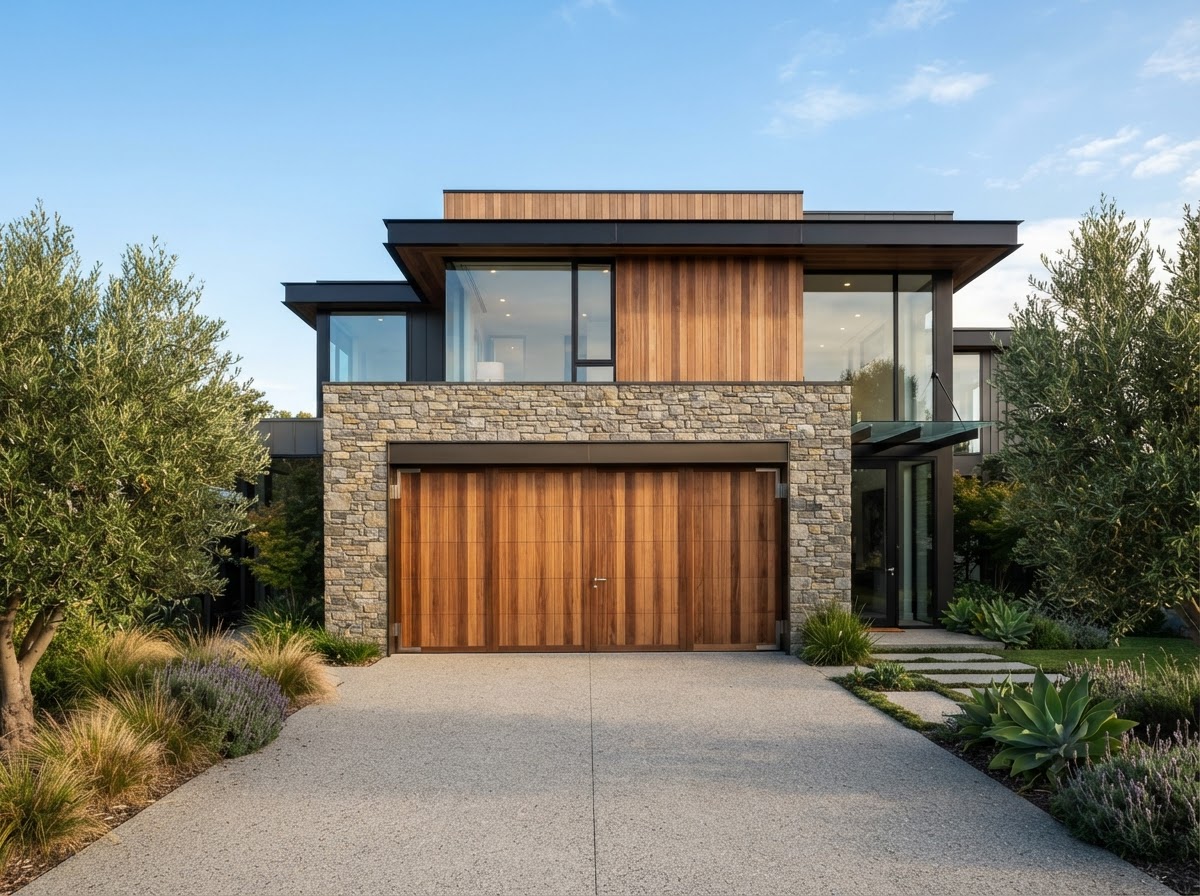
Quoted garage door and opener installation, servicing and repair work is limited to the door, opener and their components. Structural work—including installing garage-door noggins—electrical work and other work outside that scope are excluded unless expressly included in the agreed written quote. This applies even where that work is necessary for the quoted job to proceed.
Unless the owner specifies otherwise, installation includes taking down and removing the existing garage door and supplying and installing a new opener (motor). Removal requirements will be confirmed during quoting.
Ready to Find the Right Garage Door?
Tell us about your property, opening and priorities, and our team will help you identify the most suitable solution.
Explore our full range of new garage doors.